Immeuble R+2R+2 buildingDar El Mourad
À l’angle de deux rues, dans une zone dégagée face aux montagnes de l’Atlas, aux portes de la zone villas et des golfs de Marrakech (Al Maaden, Royal Golf) : un local commercial en pied d’immeuble, deux appartements identiques et un toit-terrasse d’environ 100 m² — un seul bien pour habiter, louer ou investir.
On the corner of two streets, in an open area facing the Atlas Mountains, on the doorstep of the villa district and Marrakech’s golf courses (Al Maaden, Royal Golf): a ground-floor retail unit, two identical apartments and a roof terrace of about 100 m² — one property to live in, rent out or invest in.
Prix : nous consulter · visites sur rendez-vousPrice on request · viewings by appointment
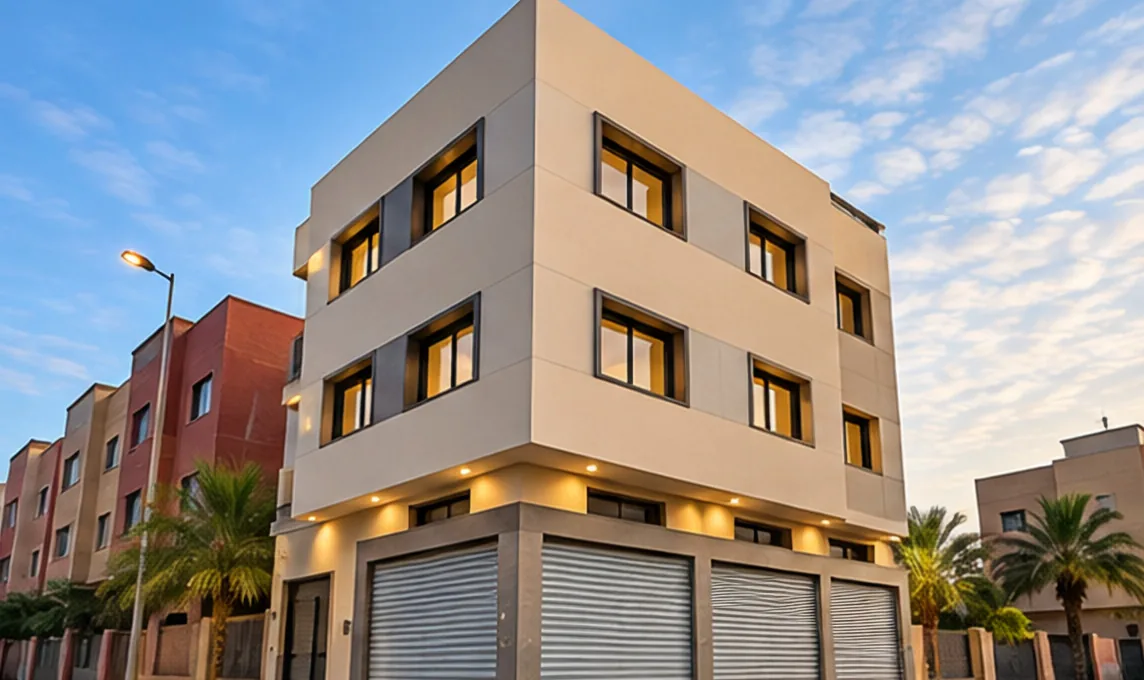
Trois niveaux, trois usagesThree levels, three uses
Dans le lotissement Dar El Mourad, à l’angle de deux rues de 20 m et 12 m, cet immeuble neuf réunit un commerce en pied d’immeuble, deux appartements identiques et un toit-terrasse. Un bien à occuper en totalité ou à valoriser niveau par niveau.
In the Dar El Mourad estate, on the corner of two streets 20 m and 12 m wide, this new building brings together a ground-floor shop, two identical apartments and a roof terrace. A property to occupy in full or to make the most of level by level.
Local commercial d’angleCorner retail unit
Livré brut, 3,80 m sous plafond, avec quatre baies sur deux rues et un WC. Une entrée indépendante, côté rue de 20 m, dessert les étages.
Delivered as a shell, 3.80 m ceiling height, four bays onto two streets and a WC. A separate entrance on the 20 m street serves the upper floors.
Deux appartements identiquesTwo identical apartments
Salon marocain d’angle, cuisine, suite parentale avec dressing et salle d’eau, seconde chambre et seconde salle d’eau.
Corner Moroccan lounge, kitchen, master suite with dressing room and shower room, second bedroom and second shower room.
Un salon à ciel ouvertAn open-air living room
Aménagé pour recevoir, avec coin repas et salon d’extérieur.
Laid out for entertaining, with a dining area and an outdoor lounge.
Fiche techniqueKey facts
- TerrainPlot
- 99 m²
- Surface couverte, RDC et 2 étagesBuilt area, ground + 2 floors
- ≈ 328 m²
- Situation
- Angle de deux rues, 20 m et 12 mCorner of two streets, 20 m and 12 m
- Hauteur sous plafondCeiling height
- RDC 3,80 m · étages 2,80 mGround 3.80 m · floors 2.80 m
- NiveauxLevels
- RDC, R+1, R+2, toit-terrasseGround, 1st, 2nd, roof terrace
- ÉtatCondition
- Neuf, en cours de finitionNew, finishing works under way
Volumes généreux, finitions soignéesGenerous volumes, careful finishes
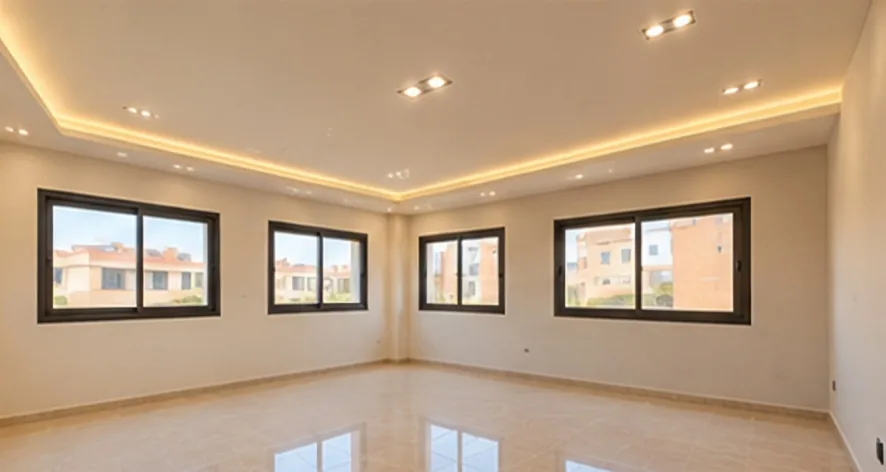
Un appartement par étage, sur un plateau de 117 m² et 2,80 m sous plafond. En angle, le salon marocain est éclairé sur deux façades.
One apartment per floor, on a 117 m² floor plate with 2.80 m ceilings. On the corner, the Moroccan lounge takes light from two façades.
CompositionLayout
- Hall d’entrée
- Salon marocain d’angle
- Cuisine
- Suite parentale
- Chambre
- Dressing
- Deux salles d’eau
- Placards, rangement
- Entrance hall
- Corner Moroccan lounge
- Kitchen
- Master suite
- Bedroom
- Dressing room
- Two shower rooms
- Built-in storage
FinitionsFinishes
- Murs et plafonds finis au plâtre
- Sols carrelés, appartements et toit-terrasse
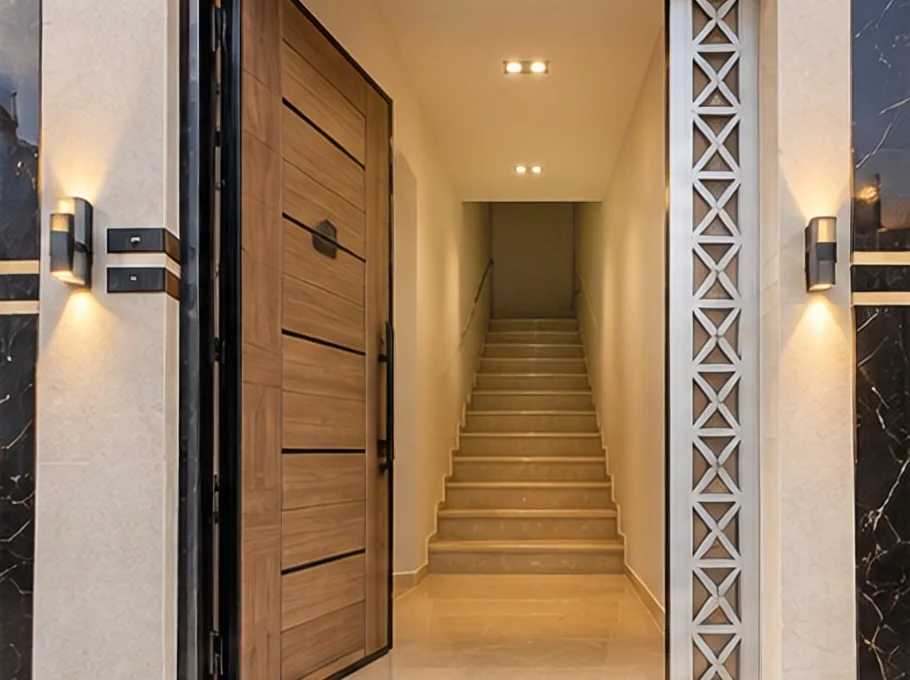
- Escalier en marbre Perlatino
- Niveau de finition moyen standing
- Plastered walls and ceilings
- Tiled floors, apartments and roof terrace
- Perlatino marble staircase
- Mid-range finishing standard
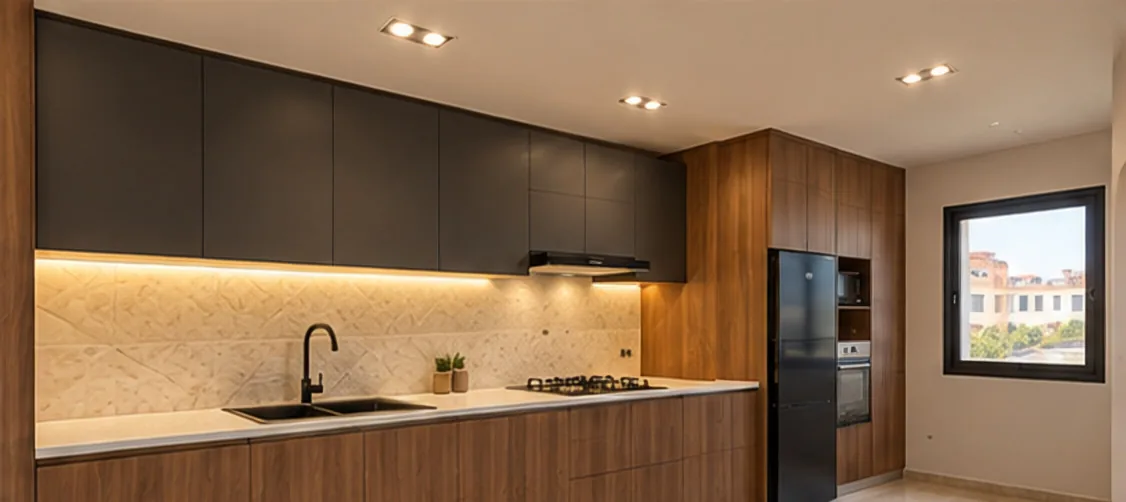 CuisineKitchen
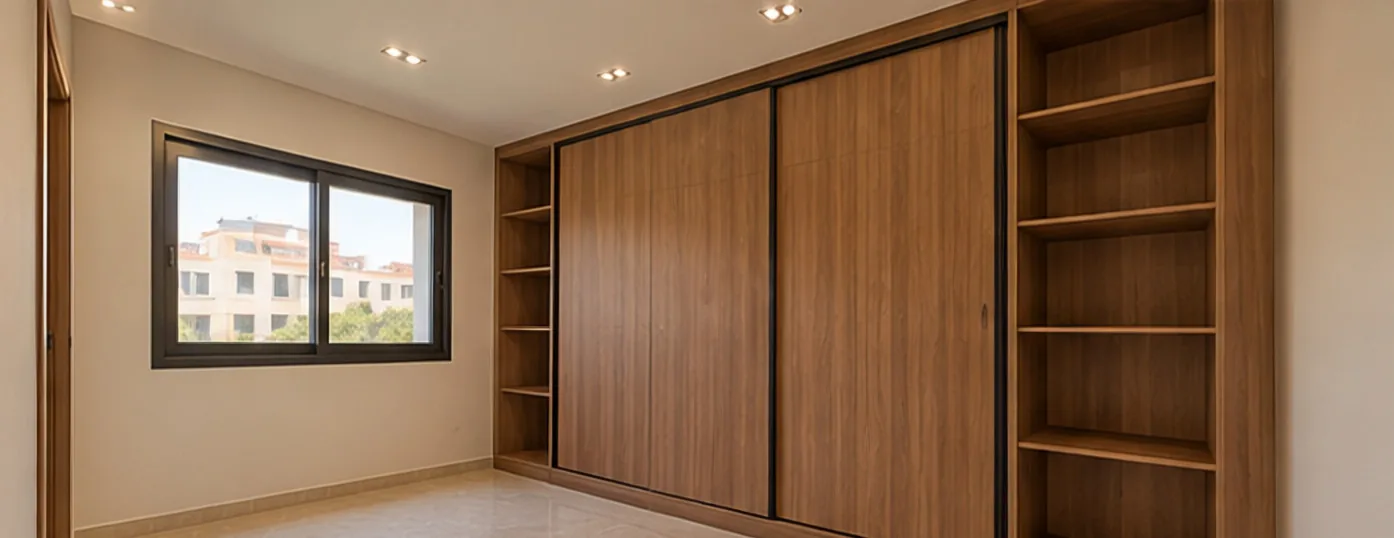 DressingDressing room
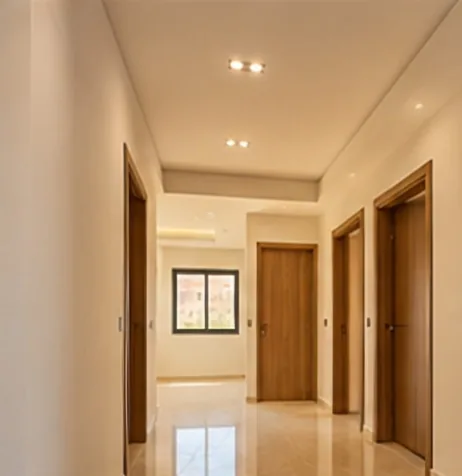 HallHallway
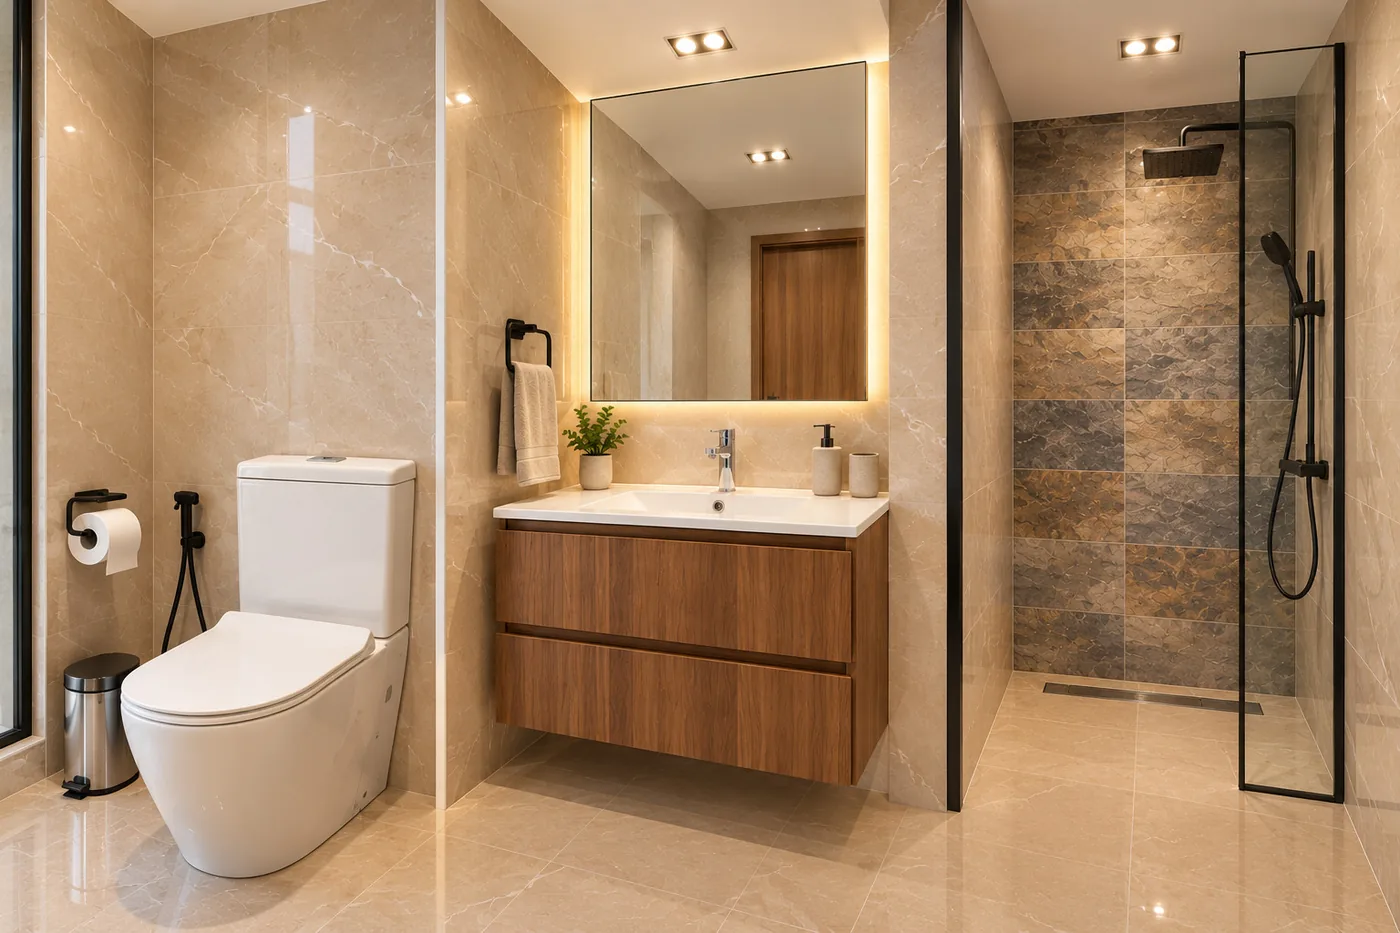 Salle d’eauShower room
Visuels 3D d’ambiance, non contractuels. Cliquez sur une image pour l’agrandir.3D visuals, for illustration only. Click an image to enlarge it.
Du local commercial au toit-terrasseFrom the shop to the roof terrace
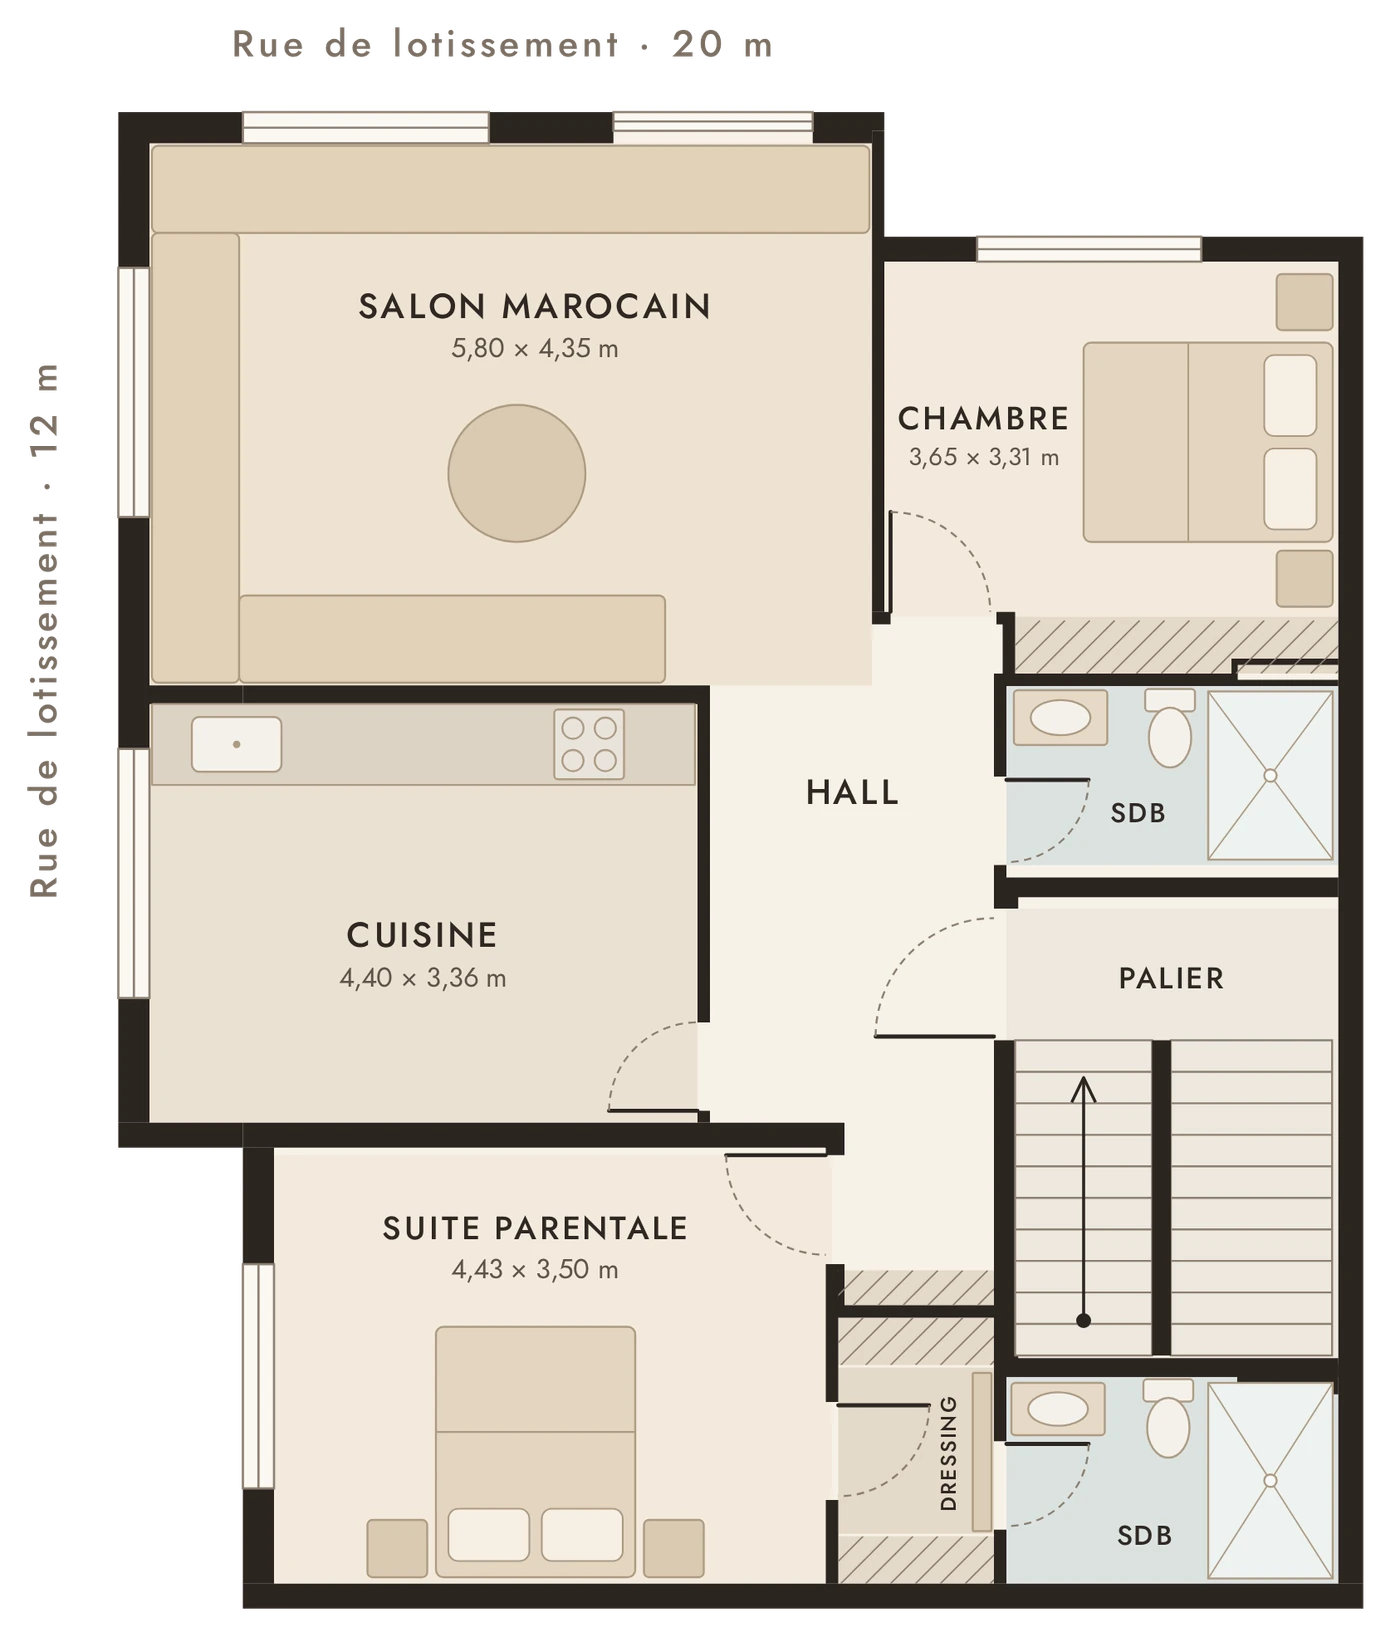
R+1 et R+21st and 2nd floors
Deux appartements identiques, un par niveau, accessibles depuis le palier. Chaque plateau distribue ses pièces autour d’un hall central.
Two identical apartments, one per level, reached from the landing. Each floor plate is arranged around a central hall.
117 m²par niveau · 2,80 m sous plafondper level · 2.80 m ceilings
- Salon marocain d’angle 5,80 × 4,35 m
- Cuisine 4,40 × 3,36 m
- Suite parentale 4,43 × 3,50 m
- Dressing et salle d’eau de la suite
- Chambre avec placard 3,65 × 3,31 m
- Seconde salle d’eau, sur le hall
- Hall, rangement et placards
- Corner Moroccan lounge 5.80 × 4.35 m
- Kitchen 4.40 × 3.36 m
- Master suite 4.43 × 3.50 m
- Suite dressing room and shower room
- Bedroom with wardrobe 3.65 × 3.31 m
- Second shower room, off the hall
- Hall, storage and wardrobes
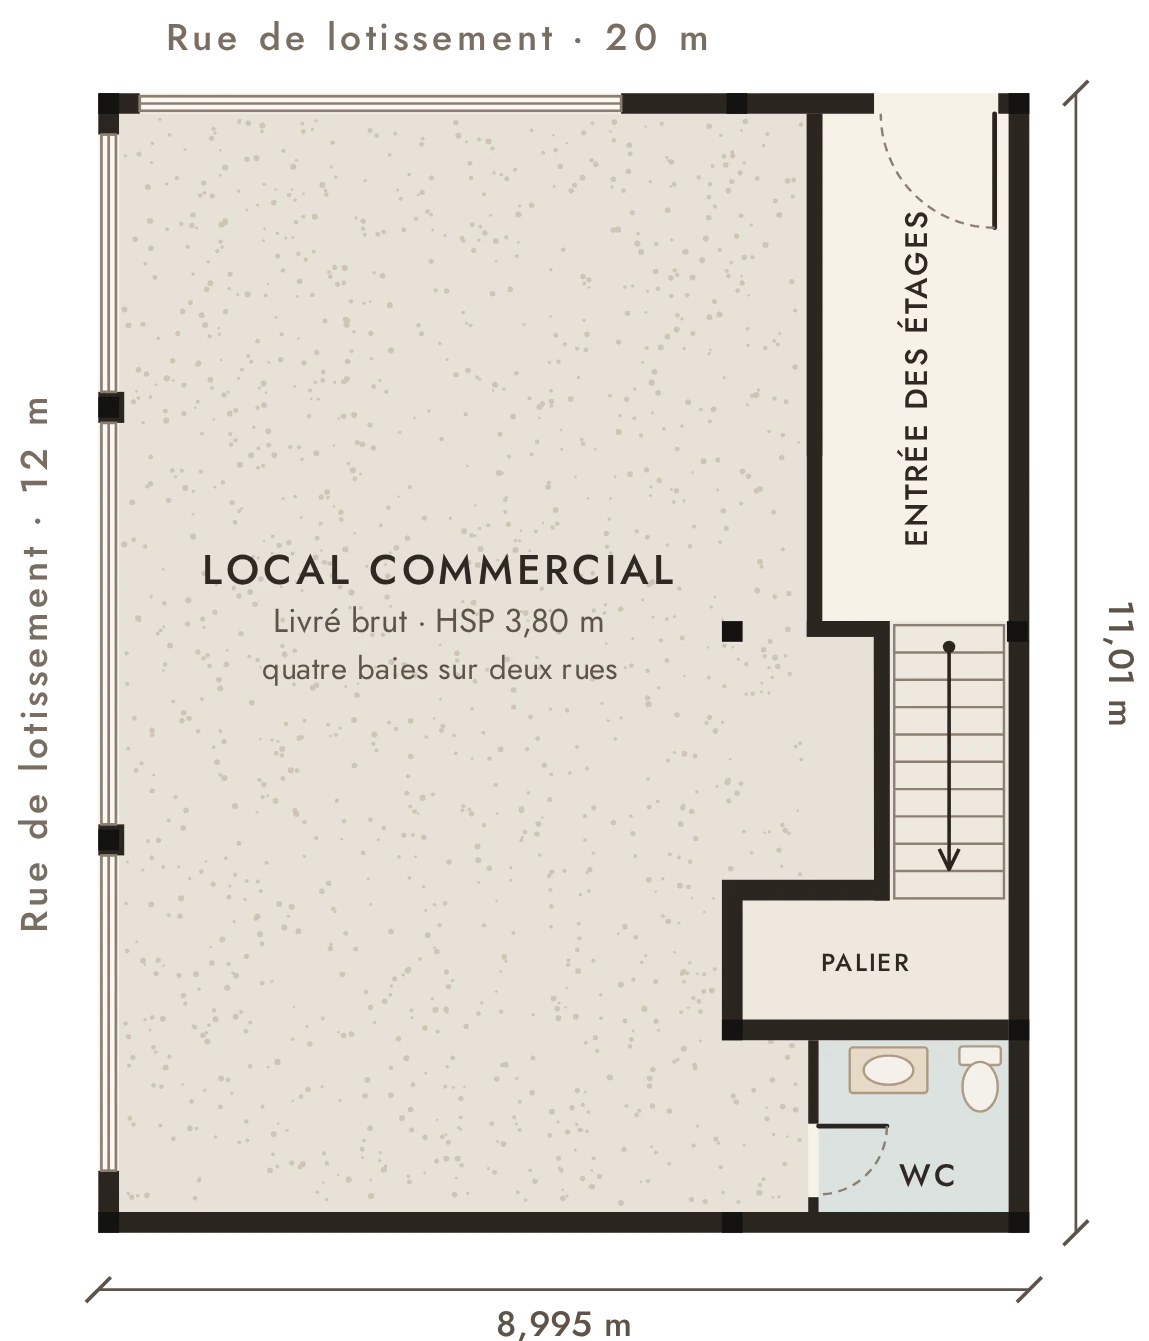
Local commercial d’angleCorner retail unit
Livré brut, 3,80 m sous plafond, avec quatre baies sur deux rues et un WC. Entrée indépendante des étages côté rue de 20 m.
Delivered as a shell, 3.80 m ceiling height, four bays onto two streets and a WC. Separate entrance to the upper floors on the 20 m street.
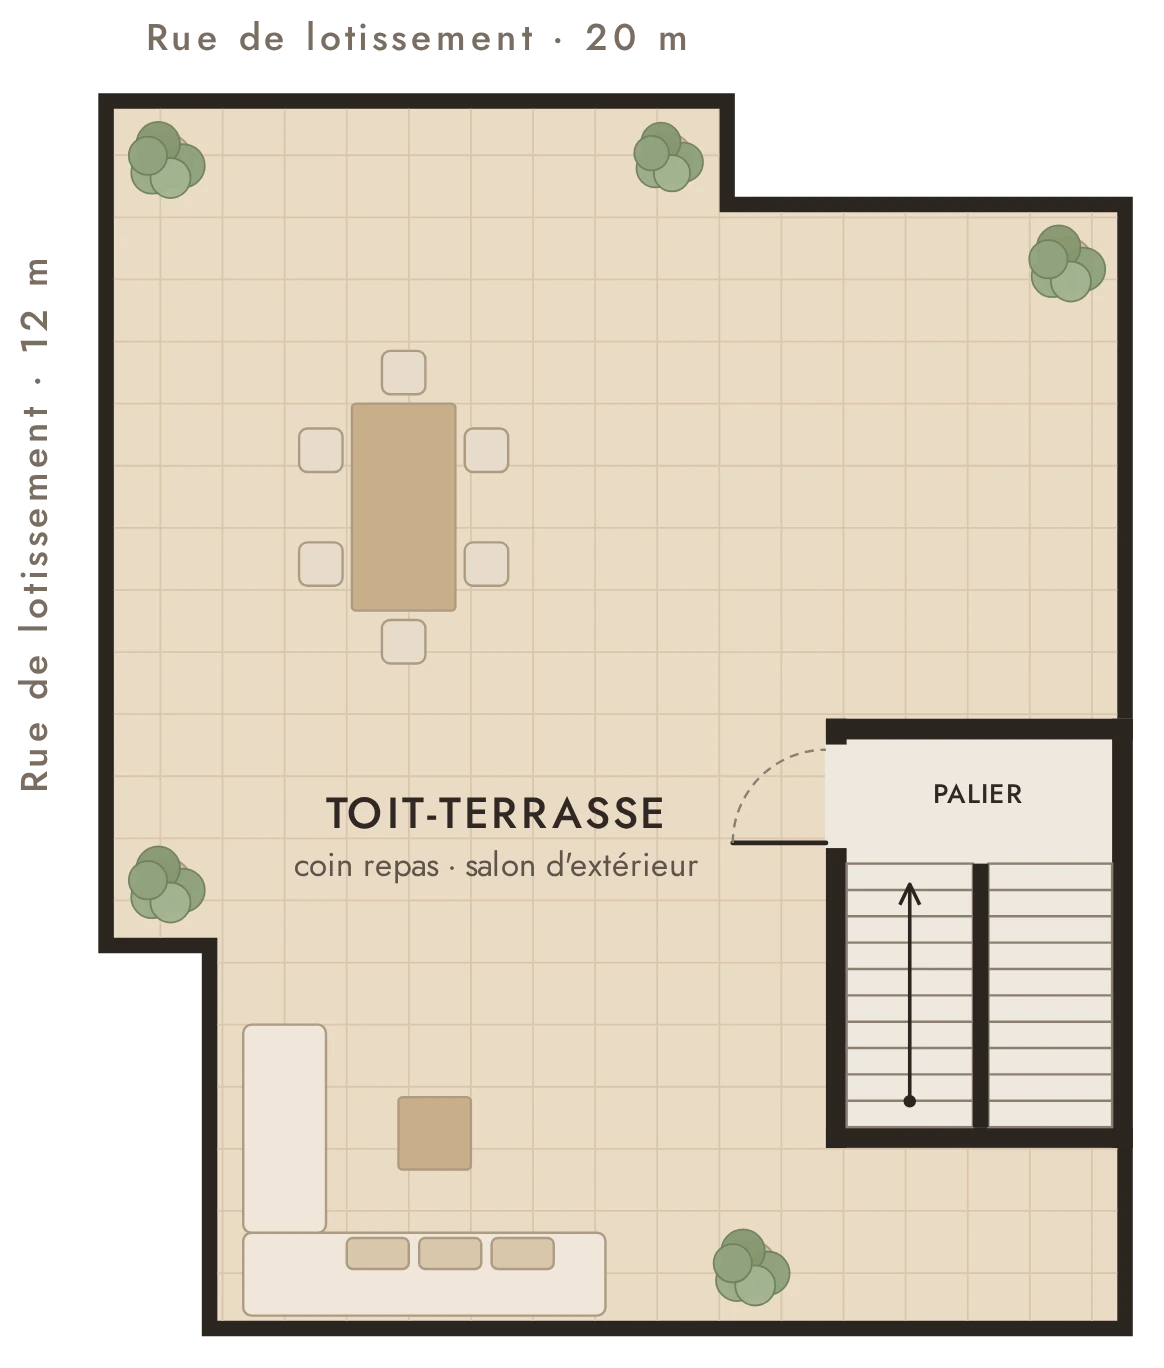
Un salon à ciel ouvertAn open-air living room
Aménagé pour recevoir : coin repas, salon d’extérieur et jardinières. Accès direct par la cage d’escalier.
Laid out for entertaining: dining area, outdoor lounge and planters. Direct access from the stairwell.
Plans indicatifs, non contractuels, établis d’après le plan autorisé. Mobilier représenté à titre d’illustration. Cliquez sur un plan pour l’agrandir.Indicative plans, not contractual, drawn from the approved plan. Furniture shown for illustration only. Click a plan to enlarge it.
Dar El Mourad, Sidi Youssef Ben Ali
Zone dégagée face à l’Atlas · aux portes de la zone villas, du Golf Al Maaden et du Royal GolfOpen area facing the Atlas · on the doorstep of the villa district, Al Maaden Golf and the Royal Golf
À l’angle de deux rues de 20 m et 12 m, dans un secteur dégagé qui regarde les montagnes de l’Atlas et jouxte la zone villas ainsi que les golfs Al Maaden et Royal Golf de Marrakech : un emplacement au potentiel touristique appelé à se développer. Le quartier reste par ailleurs résidentiel et commerçant : l’arrondissement compte près de 108 000 habitants (recensement 2024), un bassin de clientèle de proximité pour le commerce du rez-de-chaussée.
On the corner of two streets 20 m and 12 m wide, in an open area looking out to the Atlas Mountains and bordering the villa district and Marrakech’s Al Maaden and Royal Golf courses: a location whose tourism potential is set to grow. The neighbourhood is also residential and commercial: the district is home to nearly 108,000 people (2024 census), a local customer base for the ground-floor shop.
- InvestisseurInvestor
- Trois niveaux à valoriser : un commerce et deux appartements.Three levels to make the most of: a shop and two apartments.
- FamilleFamily
- Un appartement par foyer, sous un même toit.One apartment per household, under one roof.
- CommerçantRetailer
- Exploiter le local et habiter à l’étage.Run the shop and live upstairs.
Nous consulterPrice on request
Visites sur rendez-vous. Notre équipe vous répond par téléphone ou sur WhatsApp et vous transmet le dossier complet de l’immeuble.
Viewings by appointment. Our team will answer by phone or on WhatsApp and send you the building’s full information pack.
Recevoir la brochure sur WhatsApp Get the brochure on WhatsApp